Home — Specifications
Specifications
Materials, fittings and facilities, exactly as specified for the project.
Specifications
Built to a Standard
The full specification as stated in the project brochure.
Living / Dining
- Imported marble flooring or equivalent.
- Premium paint by Asian Paints, Dulux or equivalent.
Bedrooms
- Premium flooring in all bedrooms.
- Premium paint by Asian Paints, Dulux or equivalent.
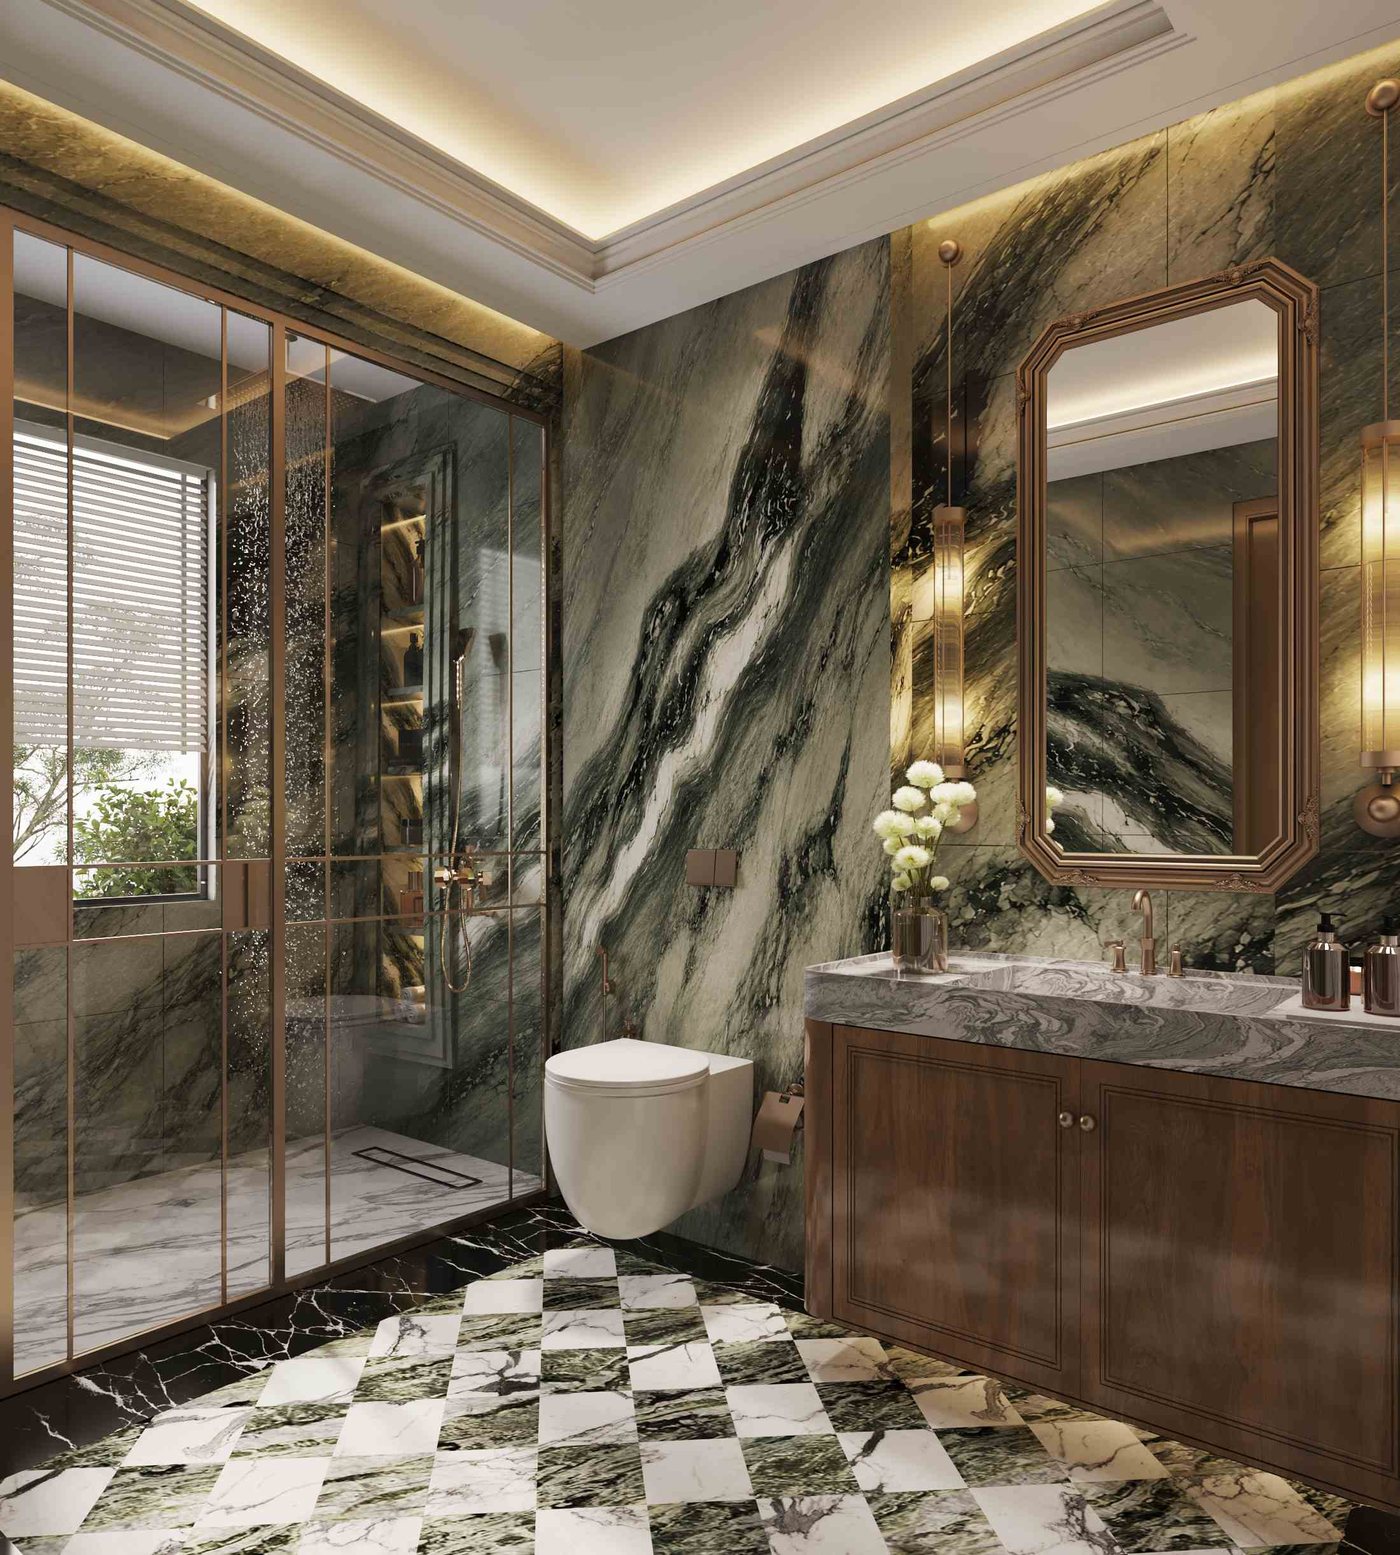
Washrooms
- C.P. and Sanitary Fittings: Premium fittings from Kohler, Hansgrohe or equivalent.
- Wall Tiles: Premium vitrified tiles.
- Flooring: Premium anti-skid tiles.
Kitchen
- Kitchen Countertop: Granite, quartz or equivalent.
Doors and Windows
- Both-side veneer-polished wooden main door with a digital locking system and wooden chaukhat.
- Both-side veneer-polished flush internal doors with premium fixtures and wooden chaukhat.
- Three-track aluminium sliding-window system with provision for mosquito-mesh shutters.
Air Conditioning
- Provision for a VRV air-conditioning system with tubing only.
Lifts and Lift Lobby
- Granite/marble flooring, with walls finished in premium acrylic emulsion paint by Asian Paints, Dulux or equivalent.
- Designer false ceiling.
- Lifts by Johnson, KONE, Otis or equivalent.
Electrical Specifications
- All electrical wiring in concealed conduits using copper wires by R.R. Kabel, Havells or equivalent.
- Provision for fibre-optic cables for TV, internet, and telephone connections through reputed service providers.
- Branded modular switches and three-phase electrical supply from Legrand, Norisys or equivalent.
Common Facilities
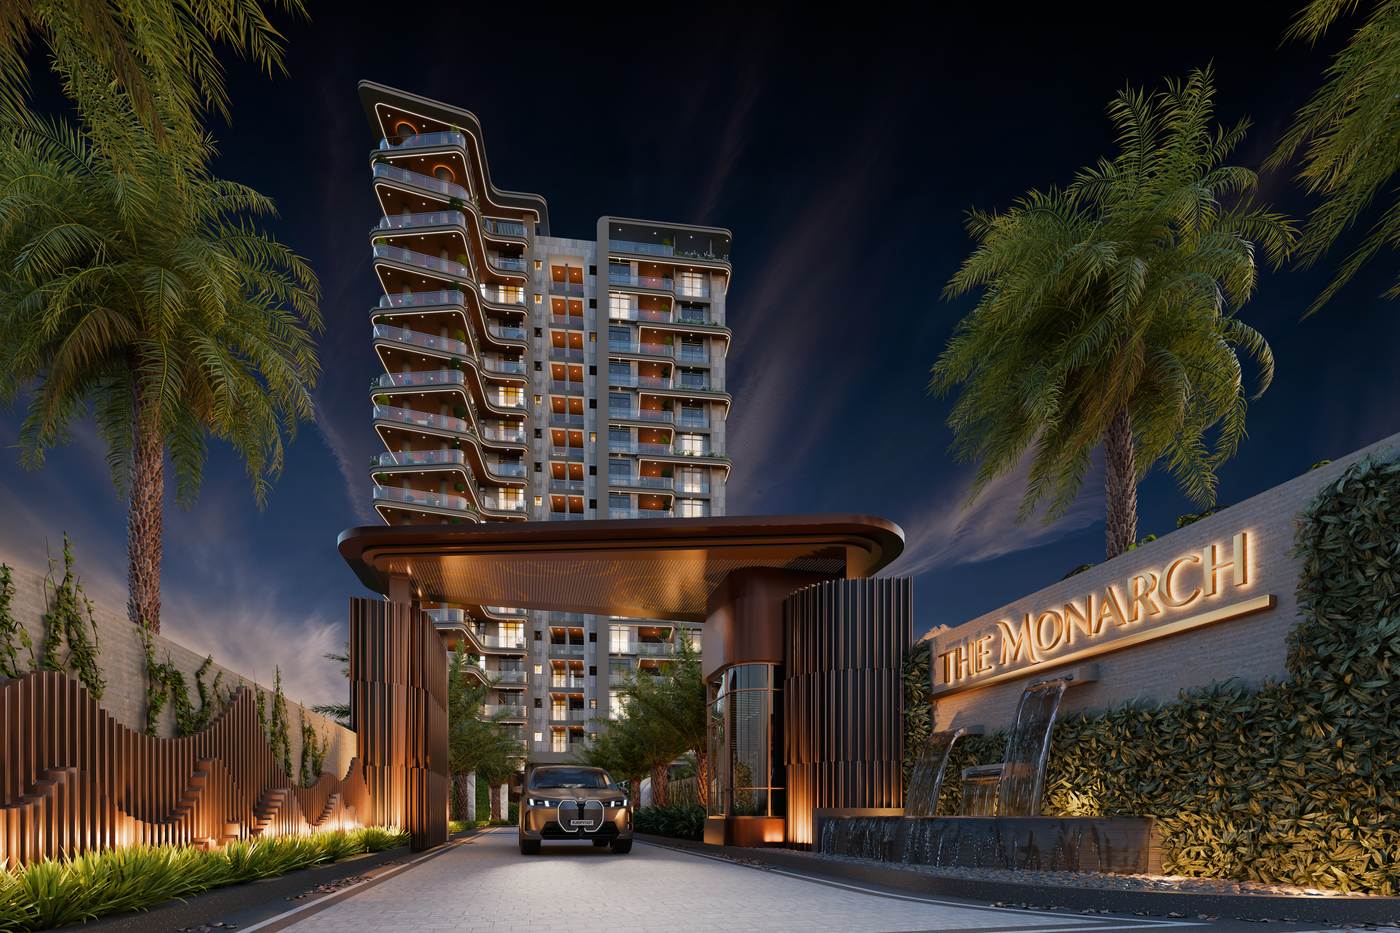
- Five-tier security.
- Compound wall surrounding the premises, along with a security cabin and main entrance gate.
- CCTV surveillance with 24/7 recording and monitoring.
- 24-hour water supply through an overhead tank.
- Rainwater harvesting system for groundwater recharge.
- Well-designed landscaped areas.
- EV charging facility as per applicable norms.
- Water feature.
- 100% power backup in apartments.
Specifications are tentative and subject to change at the sole discretion of the owner/developer or/and the architects.
At a glance
The Essentials
| Storeys | 15 |
| Total residences | 60 |
| Residences per floor | 4 |
| Configurations | 4 & 5 BHK |
| Ceiling height | 11 ft |
| Parking | Two basement levels & ground |
| RERA number | RAJ/P/2026/5230 |
Enquire
Begin the Conversation
Share a few details and our team will be in touch with availability, plans and a private site visit.
-
Telephone+91 97833 33080
-
Site address
Main Ajmer Road, Near Sevayatan Hospital,
Jaipur – 302 006